Galveston Island is in the middle of a transformation that has been building for the better part of two decades, from a weekend retreat with a seasonal economy into a year-round coastal destination with the residential and commercial base to support it. The evidence is no longer speculative. It is topped out, under permit, and rezoned.
Architect Steven Biegel, AIA, of PLACE Designers has more than three million square feet of ongoing and planned work across the island and the bay. Taken together, those projects make the shape of the next Galveston easy enough to read. The center of gravity is moving west. The growth coming west of 61st Street is substantial, it is welcome, and it is going to change how the island works.
Here is what is actually happening, project by project.
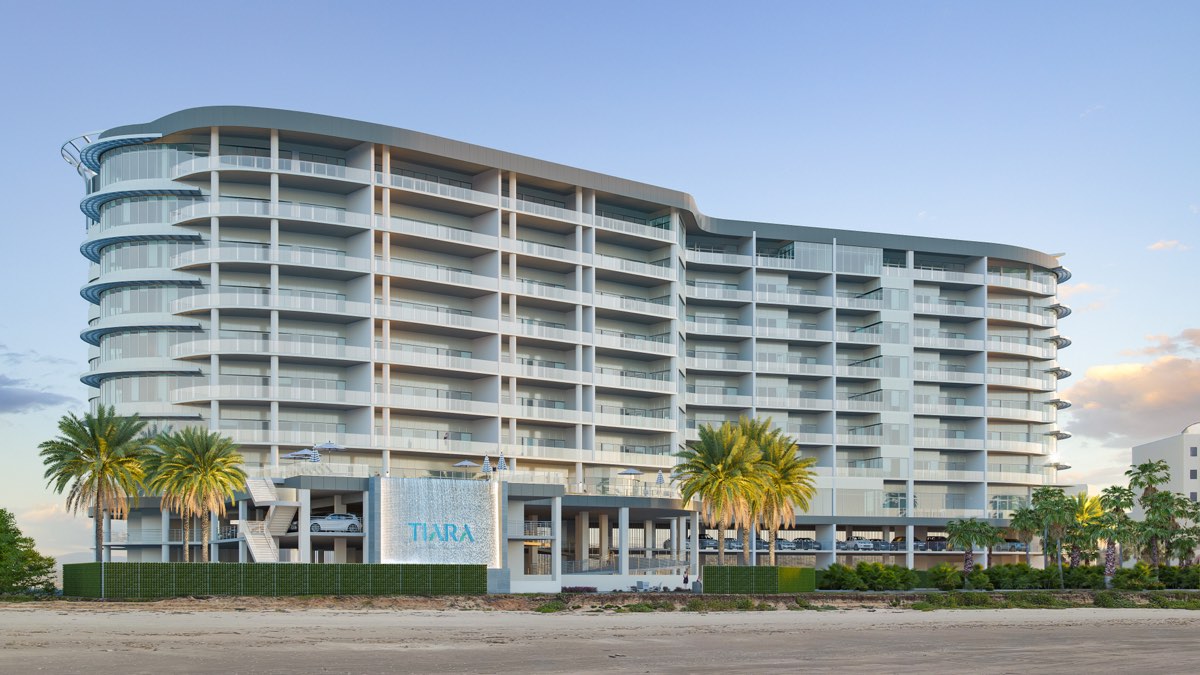
Tiara on the Beach is Galveston's first major new condominium in nearly two decades, and it is now standing. Houston-based developer Satya topped out the ten-story tower on March 12, 2026, completing the structural phase of a $130 million, 175,000-square-foot building. Sixty-three residences are priced from $1.5 million, nearly half are pre-sold, and delivery is scheduled for summer 2027.
Nearly two decades is the number worth sitting with. Before Tiara, the high-water mark was Diamond Beach, completed in 2009: 118 units, a 750-foot lazy river, three hundred feet of cascading pools, and the sunrise-and-sunset exposure only a barrier island gives you. For seventeen years after that, buyers who wanted new construction on this island had nothing to buy.
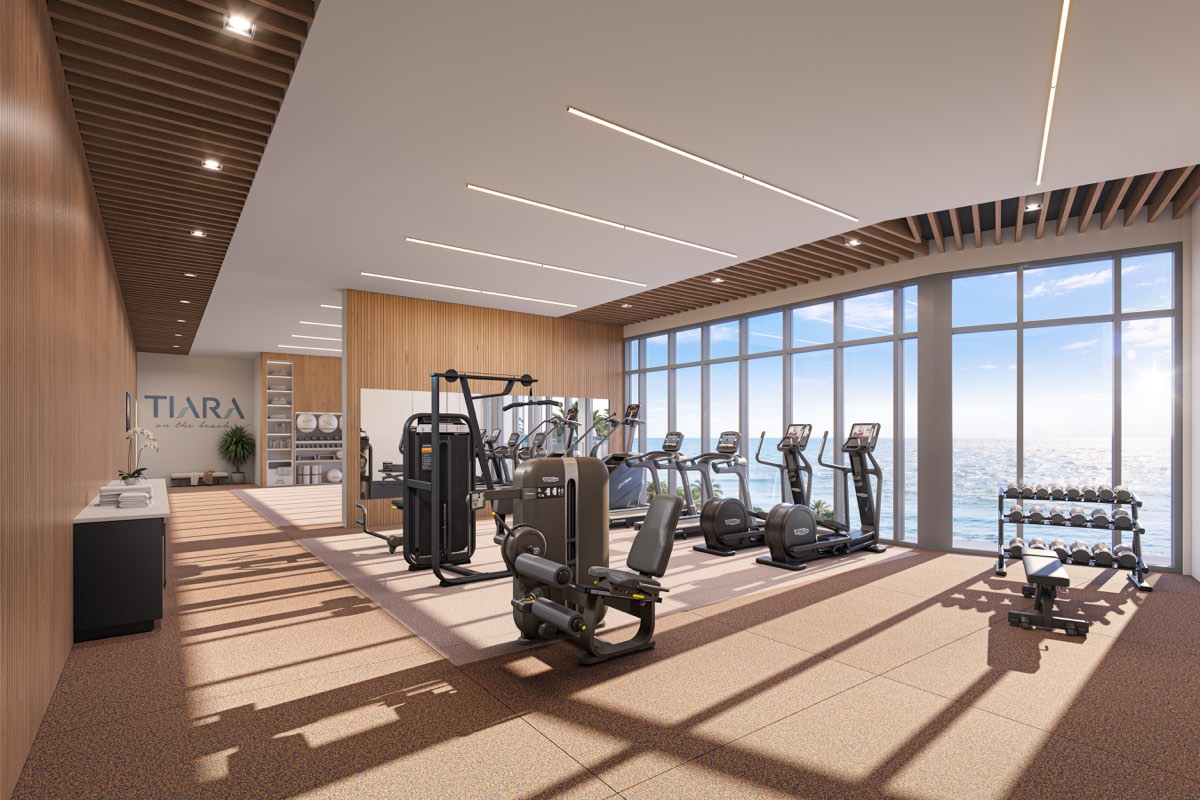
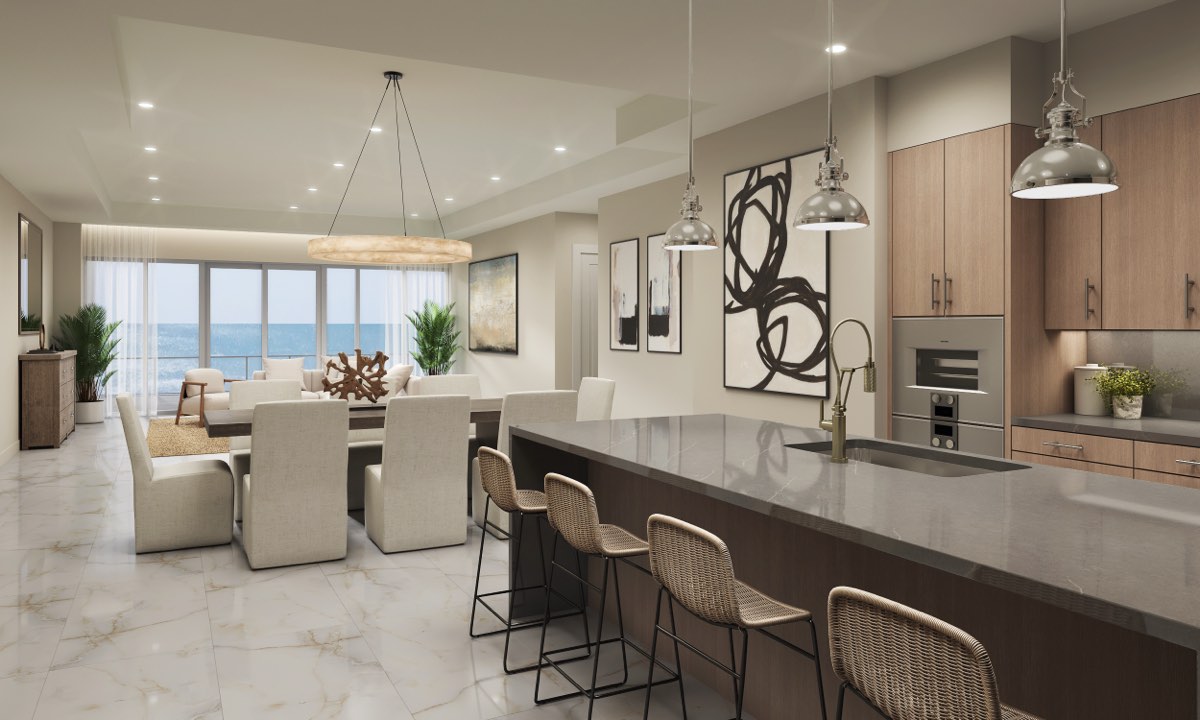
Tiara is the answer to that backlog. The building carries a curved, layered balcony line that gives every residence a full-width Gulf view. The arrival lobby opens straight through to the water. The fitness floor is glazed edge to edge to the beach. That half the building sold before it topped out tells you the demand never went anywhere. It simply had no product.

If Tiara is about pent-up luxury demand, Sachs on the Seawall is about scale, and about a problem Galveston has been avoiding.
On October 23, 2025, Galveston City Council approved a planned unit development overlay for Sachs on the Seawall, clearing the way for a $540 million project on roughly fifteen acres at 10302 Seawall Blvd. At about 1.5 million square feet across five structures, it is the largest single development the island has approved in living memory.
The program: a 216-room Marriott Renaissance hotel with two restaurant tenant spaces; two eleven-story condominium towers holding roughly 156 residences in the first phase; two apartment buildings totaling 236 units in the second; and 70,000 square feet of retail and dining on a shared podium deck. Parking exceeds a thousand vehicles. The whole thing is designed under a 145-foot FAA height ceiling, and the site plan carries roadway improvements, a public nature trail and a preserved pond habitat.
The residential mix deserves more attention than it has gotten. A quarter of the 236 apartments, 59 units, is dedicated to local workforce housing, with another 59 set aside for J-1 visa workers, the seasonal staff the island's hospitality economy runs on and largely cannot house.
That is not a full solution and nobody is claiming it is. But it is the first project at real scale to treat the island's housing problem as part of its own program rather than someone else's job. A resort economy that cannot house the people who staff it does not stay a resort economy for long. Groundbreaking is expected in 2026, with the first phase targeted for 2029.
At 8100 Seawall Blvd., the 258-unit Seasons Beachfront complex dates to the 1980s and is now well into an upgrade. Permits have been issued and work is underway. According to Biegel, the plan is a condominium conversion carrying a mix of affordable units and short-term rentals, with amenities brought to current standard; no conversion filing appears in the public record at this writing.
If that is where it lands, it is the least glamorous project on this list and arguably one of the most useful. Two hundred fifty-eight existing units brought back to modern condition is faster, cheaper and far less disruptive than 258 new ones, and it delivers inventory on a timeline no ground-up project can match.
Downtown's turn is next, and the opportunity there just changed hands. One Moody Plaza, the 23-story, 357-foot tower at 1902 Market Street built in 1972 to a Neuhaus and Taylor design, sold at auction in late June 2026 after American National Insurance Co. put it on the market. The buyer and the price were not disclosed. The building runs 395,182 square feet above an additional 78,000-square-foot basement garage, and it has anchored the downtown skyline for more than fifty years.
What makes it a genuine redevelopment candidate rather than a vacant office problem is the stack of incentives attached to it. The tower carries state and National Register historic designations, which open the door to federal and state historic tax credits. The city has signaled it will support a local historic designation as well, and has indicated it expects to nominate the property's census tract for the next Opportunity Zone round, with confirmation anticipated this year and the program potentially effective in 2027.
Biegel has said his intent for the building is conversion to affordable housing. No such plan has been filed publicly, and the new owner has not been identified. Adaptive reuse of a protected historic structure is the hardest kind of project to pencil, because preservation requirements and affordability math pull in opposite directions, which is exactly why the tax credit stack matters. Done right, the building keeps its designation and its facade, and downtown Galveston gets housing stock it does not currently have.
The vision does not stop at the causeway. On roughly six acres at Tiki Island, plans call for 75 condominium residences, 1,500 to 1,700 square feet across five levels above a podium deck, topped by five penthouses running up to 3,600 square feet, alongside waterfront villas, a 5,500- to 7,000-square-foot waterfront restaurant, a ship's store with retail, marina rental and guest slips, a boardwalk, and a four-level boathouse with dry-stack capacity for 220 boats. Pricing has run from the $800s, with villas starting at $1 million. Legend Communities is managing construction.
The dry stack was hard-won. The Village of Tiki Island's zoning ordinance originally barred it, and it took a long and expensive legal fight, settled by the village in late 2024, before the storage building and the rest of the development could proceed. Tiki Island is a small, entirely water-oriented community that has never had a project of this kind, and a 220-boat dry stack with call-ahead service changes the calculation for anyone keeping a boat on this stretch of the coast.
The through-line across all of it is worth noting: the renovation of the Emerald, Diamond Beach, Ocean Club Resort, and a long list of west-end developments still to be realized. These are not one-off commissions. They are a sustained argument, made over twenty years, about what this island could be.
Add it up. Three million square feet. A condominium market reopened after nearly two decades and half sold before it topped out. A $540 million mixed-use project approved on fifteen acres, with 118 units of workforce and seasonal housing written into the program. A 23-story historic tower newly sold with a full stack of preservation and Opportunity Zone incentives behind it. Two hundred fifty-eight aging units brought back rather than torn down. And a west end finally getting the investment its geography always justified.
Galveston has spent a long time being the place Houston goes for the weekend. What is in the ground right now is a bet that it becomes the place Houston moves to. On current evidence, it is a good bet, and there is considerably more in the pipeline.
Disclosure: Background material for this article was supplied by the architect of several of the projects described. Every figure below was independently verified against Galveston City Council records, developer announcements and published reporting. Two forward-looking plans could not be verified in the public record and are attributed to their source in the text.


